Case Studies
How PEERS approaches the work.
The representative engagements below illustrate how we scope, design, and deliver across our core project types. References for specific projects are available on request.
Mechanical Systems & Ductwork
Commercial HVAC replacement, engineered rather than swapped.
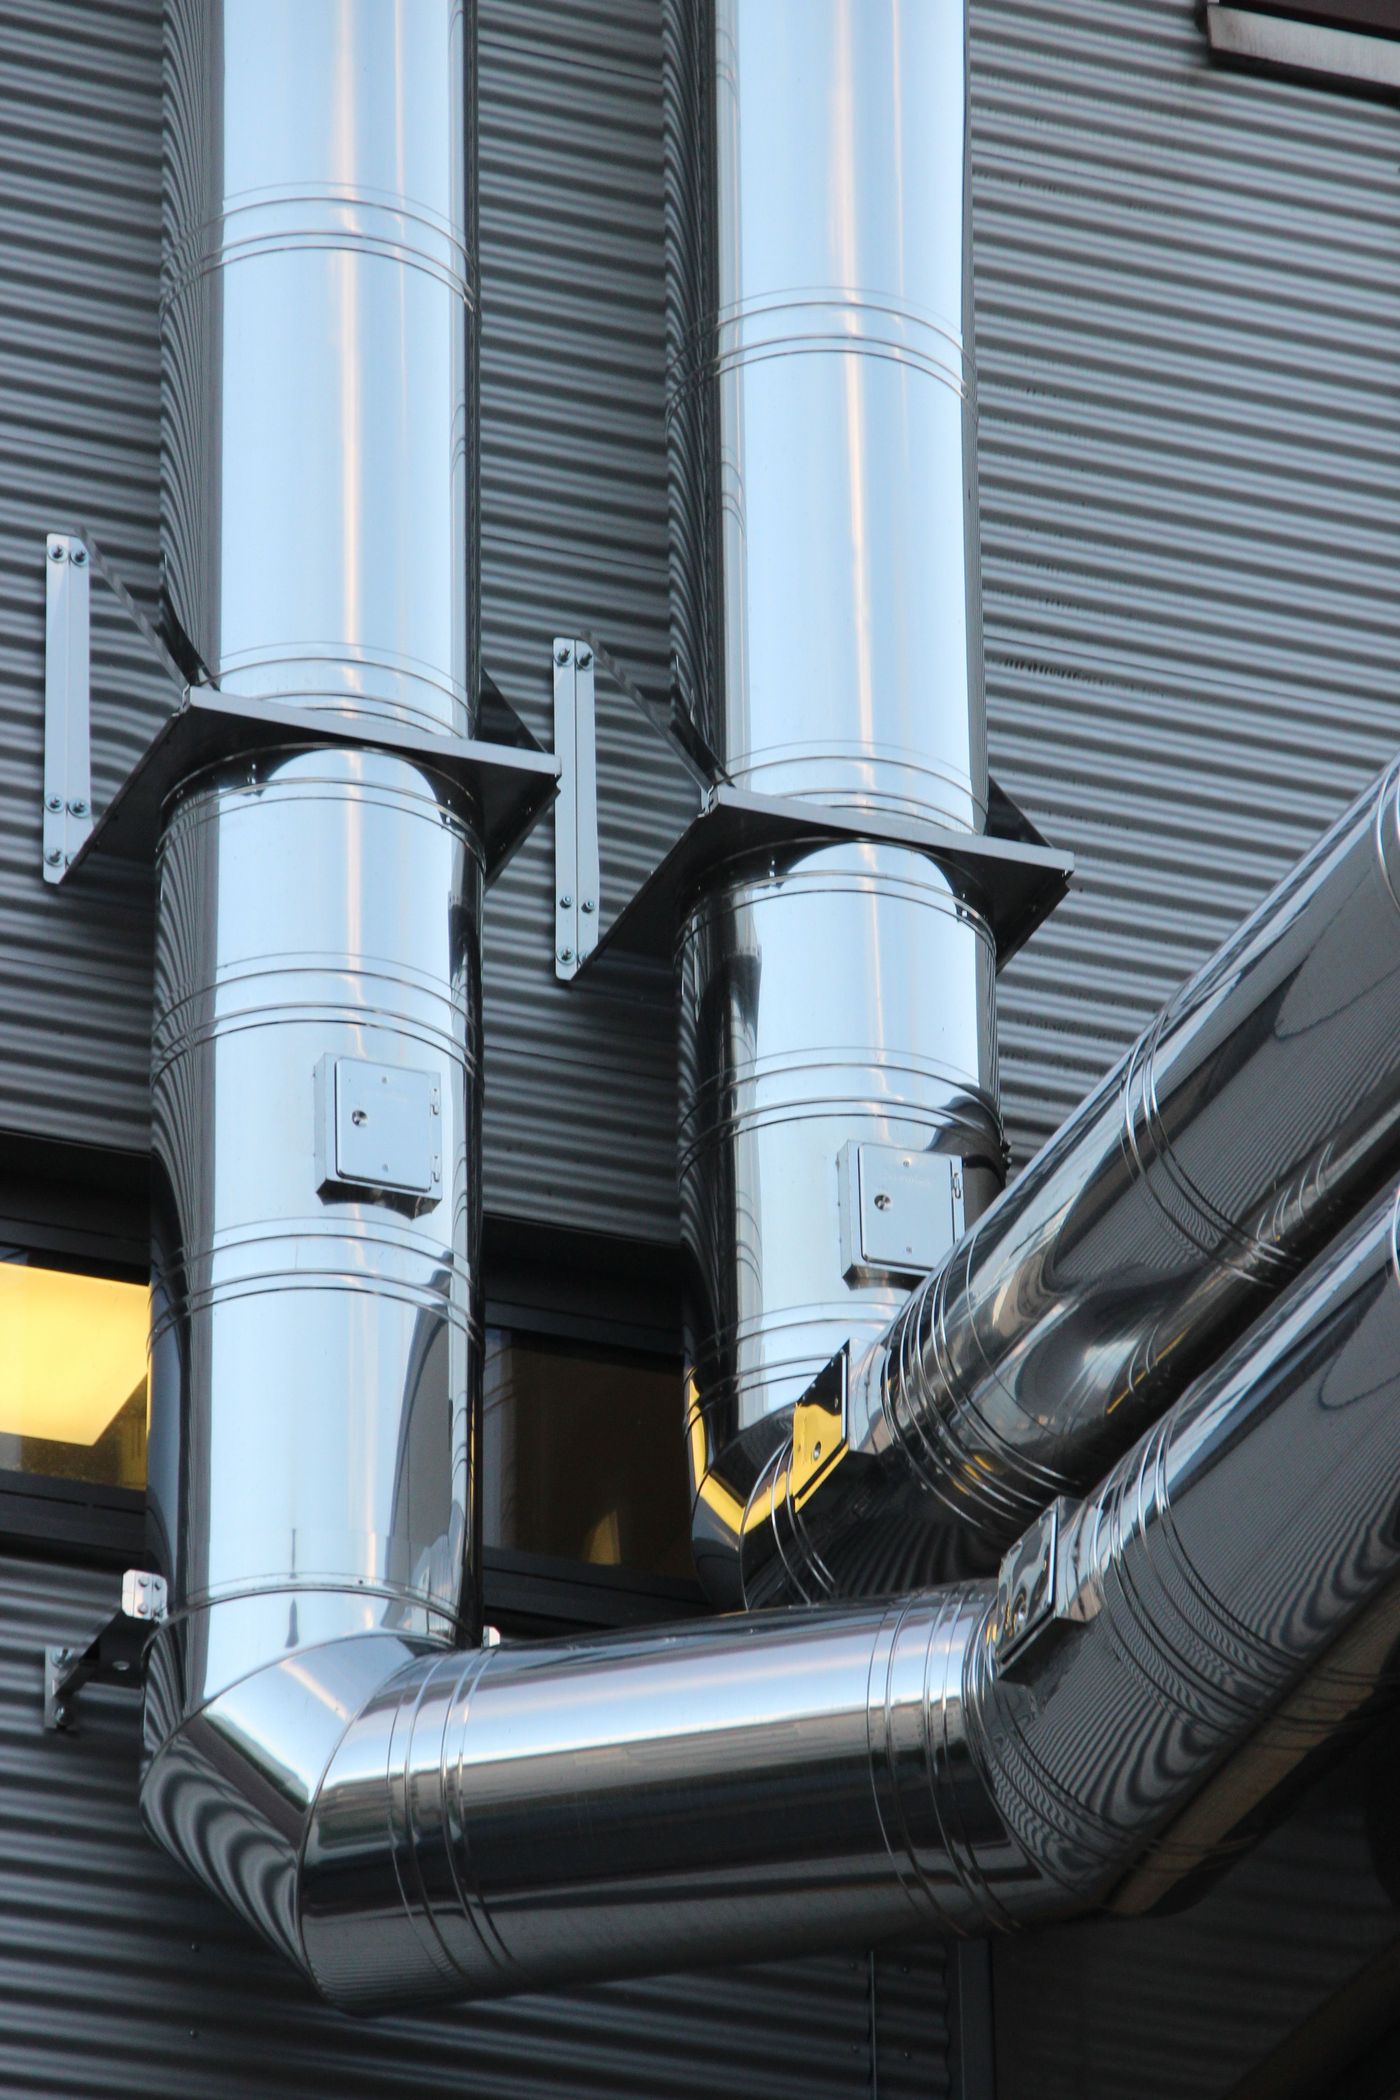
The Situation
A commercial building owner faces end-of-life rooftop equipment, rising energy costs, and no accurate record drawings of the existing systems.
The PEERS Approach
We field-verify the existing installation, run load calculations for the building as it is actually used today, and evaluate replacement options against efficiency, electrification readiness, and installed cost rather than defaulting to a like-for-like swap.
The Deliverables
A stamped, permit-ready mechanical design package with equipment schedules, ductwork modifications, and code compliance documentation, followed by submittal review and construction administration through closeout.
Electrical Distribution & Standby Power
Generator and electrical load studies that give owners real answers.
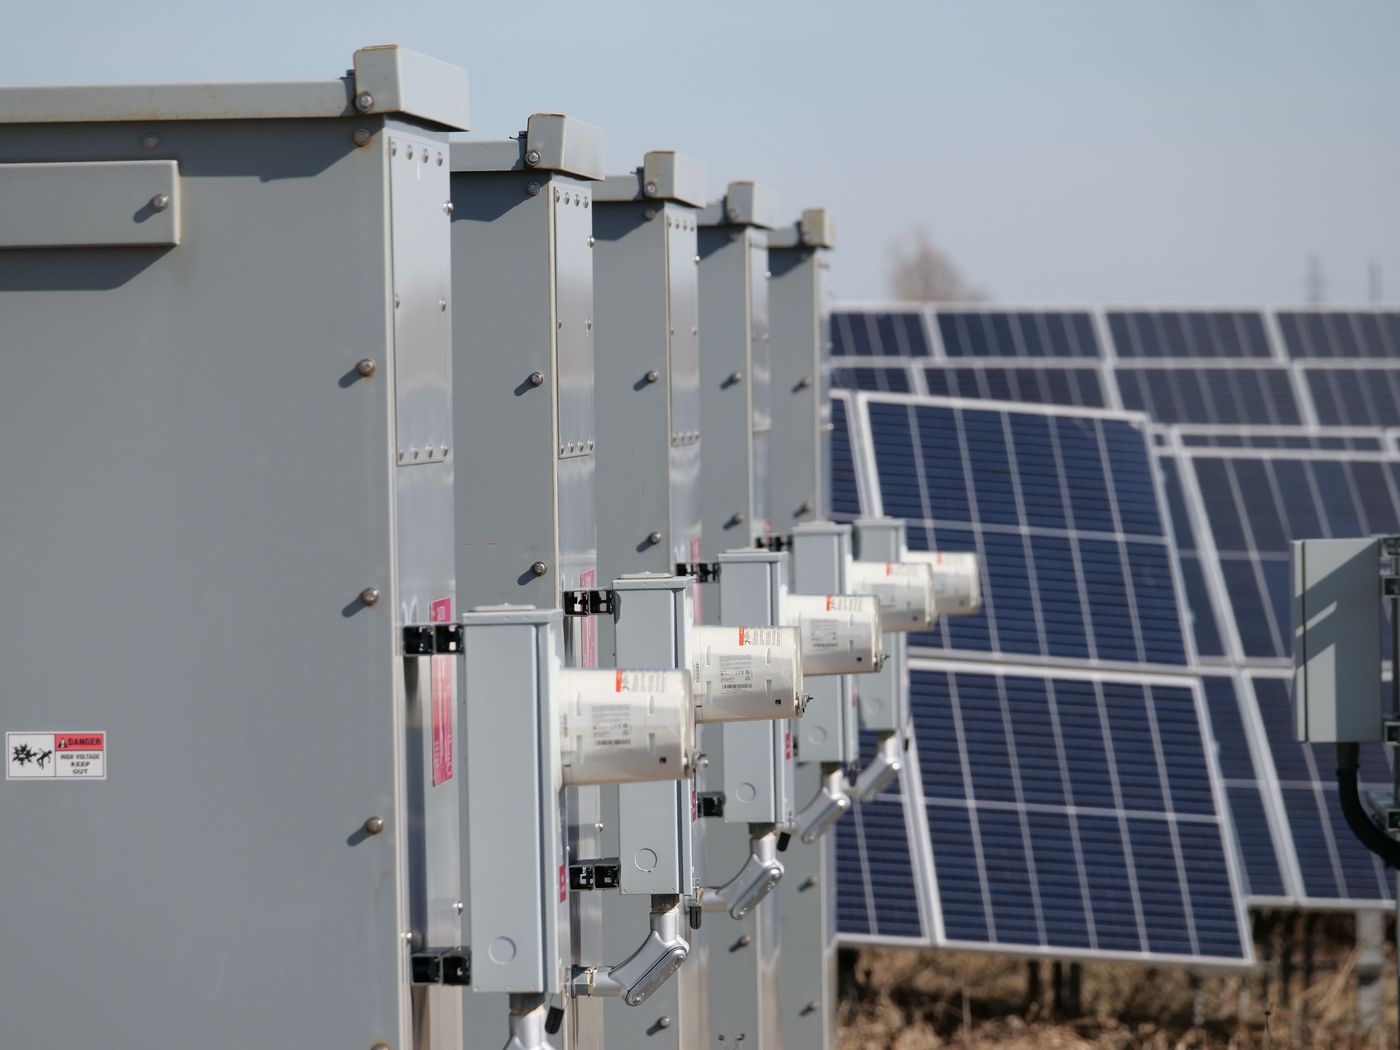
The Situation
A facility needs to confirm whether its standby generator can reliably support life-safety and critical loads, and what capacity remains for planned additions.
The PEERS Approach
We perform a field-verified load assessment, document actual demand against nameplate assumptions, and evaluate the distribution system for code compliance and spare capacity, including readiness for electrification and renewable infrastructure.
The Deliverables
An engineering report with documented findings, load summaries, and prioritized recommendations the owner can act on, suitable for submission to utilities and authorities having jurisdiction.
Commercial Interior Fit-Out
Tenant fit-outs designed to the tenant’s schedule.
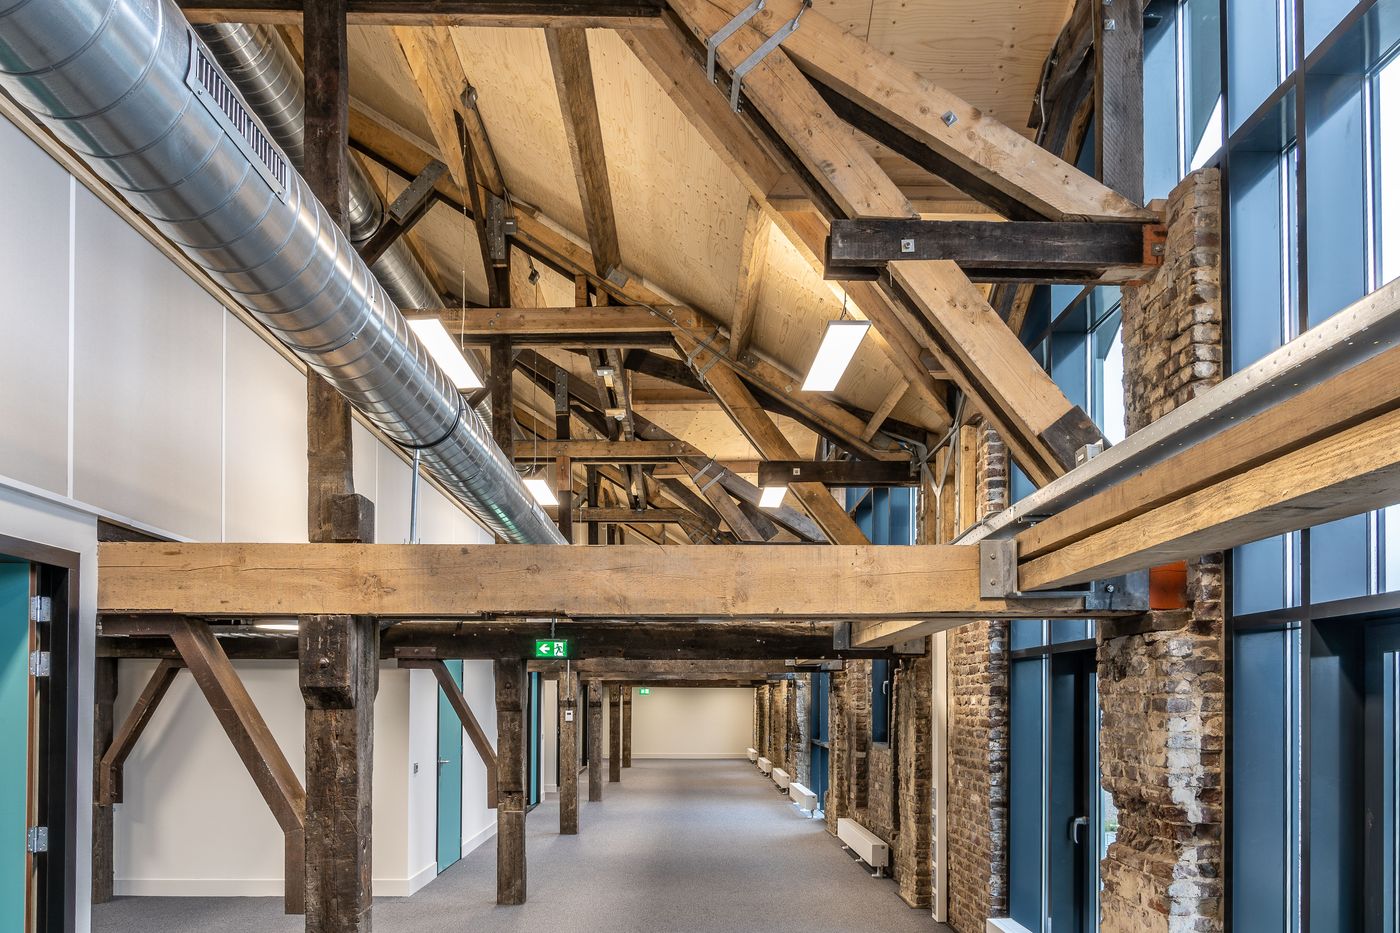
The Situation
A tenant and their general contractor need a permit-ready M/E/P/FP package for an interior build-out, often in an existing or adaptive-reuse building where as-built conditions drive the design.
The PEERS Approach
Our engineers design the mechanical and electrical systems around verified existing conditions while coordinating plumbing and fire protection partners in parallel under a single PEERS contract. One schedule, no gaps between disciplines.
The Deliverables
A coordinated, stamped permit set formatted for the jurisdiction, delivered on the tenant’s construction schedule, with responsive RFI and submittal support through occupancy.